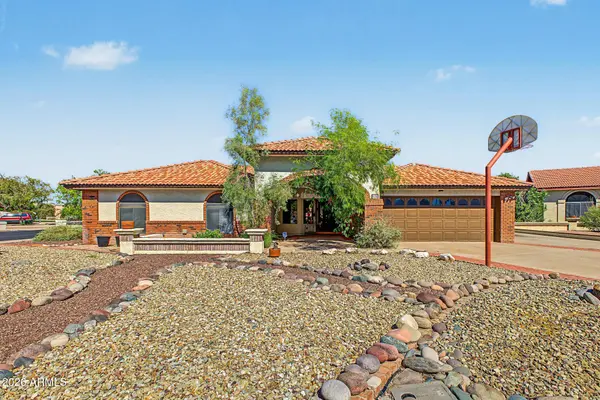
536 E HOPE Circle
Mesa, AZ 85203
- 4 Beds
- 2 Baths Full Baths: 2
- 2,572 SqFt
- 0.27 Lot Size
- 1986 Year Built
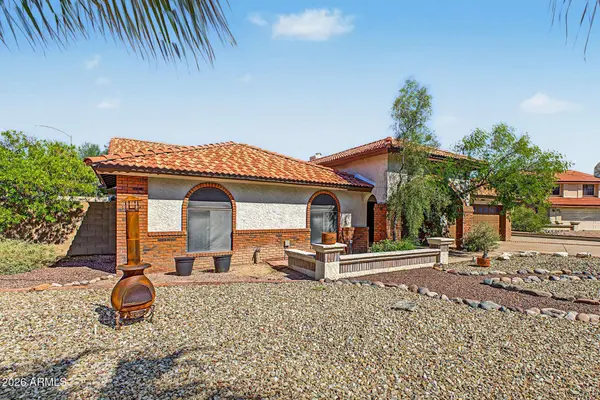
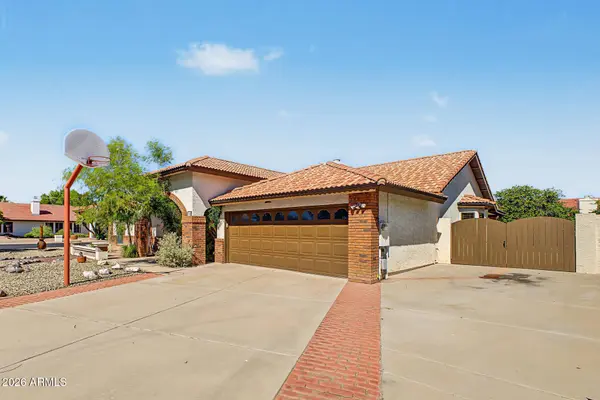
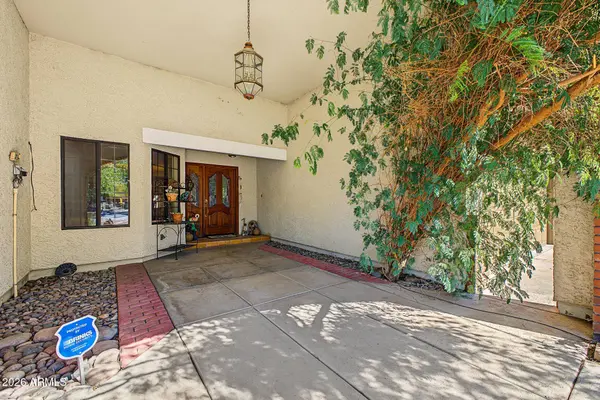
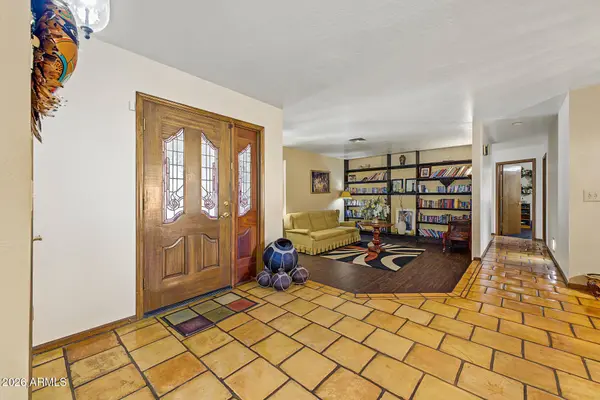
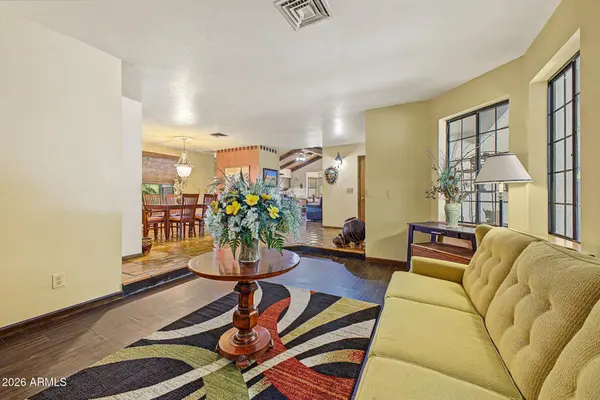
Custom-built in 1986 on an oversized lot, this High Meadows gem gives you room to breathe -- and room to grow. With 2,572 SF of living space PLUS a 480 SF detached bonus unit with a brand-new mini-split, this property is built for flexibility: guest quarters, workshop, home office, or income-producing rental -- you decide.
Move-in ready where it counts: two new HVAC units and a new roof mean the big-ticket items are already done.
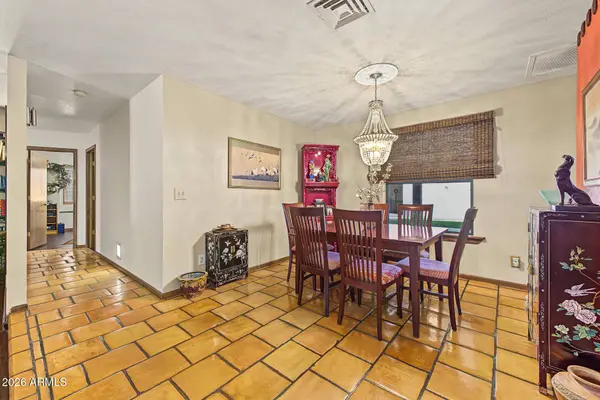
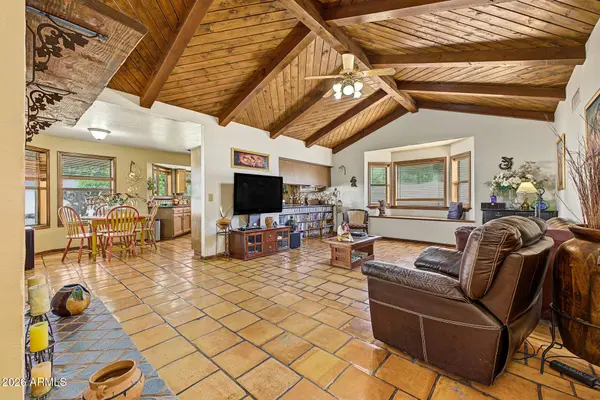
4 Bedrooms | 2 Baths | Formal Living & Dining | Expansive Great Room
The kitchen is the showstopper -- custom cabinets, granite counters, a large island, a sunny breakfast nook, and a jaw-dropping hand-crafted wrap-around mosaic backsplash you won't find in a builder-grade h Outdoor living, done right: a large covered patio, lush turf area, mature shade trees, and RV parking through a private south-side gate.
Saltillo tile flows through the common areas, manufactured wood warms the bedrooms -- a solid, well-loved foundation just waiting for your personal touch.
Homes in High Meadows rarely come up -- don't miss this one.
GALLERY
PROPERTY DETAIL
Key Details
Property Type Single Family Home
Sub Type Single Family Residence
Listing Status Active
Purchase Type For Sale
Square Footage 2, 572 sqft
Price per Sqft $243
Subdivision High Meadows
MLS Listing ID 7081248
Bedrooms 4
Full Baths 2
HOA Y/N No
Year Built 1986
Annual Tax Amount $2,073
Tax Year 2025
Lot Size 0.271 Acres
Acres 0.27
Property Sub-Type Single Family Residence
Source Arizona Regional Multiple Listing Service (ARMLS)
Location
State AZ
County Maricopa
Community High Meadows
Area Maricopa
Direction McKellips or Brown to Mesa Dr, east on Huber, north then east on Hackamore, north on Silverton, east on Hope Circle, first house on the left.
Rooms
Other Rooms Family Room
Guest Accommodations 480.0
Master Bathroom Double Sink
Den/Bedroom Plus 4
Separate Den/Office N
Building
Lot Description North/South Exposure, Sprinklers In Rear, Sprinklers In Front, Corner Lot, Cul-De-Sac
Story 1
Builder Name Custom
Sewer Public Sewer
Water Public
New Construction No
Interior
Interior Features Granite Counters, Double Vanity, Eat-in Kitchen, Kitchen Island, 3/4 Bath Master Bdrm, Full Bth Master Bdrm
Heating Electric
Cooling Central Air
Flooring Other, Tile
Fireplaces Type Wood Burning, Family Room
Fireplace Yes
Window Features Skylight(s)
Appliance Reverse Osmosis, Built-in Microwave, Dishwasher, Disposal, Electric Range, Electric Cooktop, Built-In Electric Oven
SPA None
Laundry Inside
Exterior
Parking Features RV Access/Parking, RV Gated, Garage Door Opener
Garage Spaces 2.0
Garage Description 2.0
Fence Block
Utilities Available SRP
Roof Type Tile
Porch Covered Patio(s)
Total Parking Spaces 2
Private Pool No
Schools
Elementary Schools Kerr Center For Agriscience
Middle Schools Kino Junior High School
High Schools Westwood High School
School District Mesa Unified District
Others
HOA Fee Include No Fees
Senior Community No
Tax ID 136-26-885
Ownership Fee Simple
Acceptable Financing VA Loan, Cash, Conventional, FHA
Horse Property N
Disclosures Seller Discl Avail
Possession Close Of Escrow, By Agreement
Listing Terms VA Loan, Cash, Conventional, FHA
SIMILAR HOMES FOR SALE
Check for similar Single Family Homes at price around $625,000 in Mesa,AZ

Active
$338,000
757 E 2ND Street, Mesa, AZ 85203
Listed by Dawn Mulder of My Home Group Real Estate3 Beds 2 Baths 1,078 SqFt
Active
$490,000
1443 E Pepper Pl Place, Mesa, AZ 85203
Listed by Dawn Eaton of Realty ONE Group4 Beds 2 Baths 1,902 SqFt
Active
$439,000
953 E HACKAMORE Street, Mesa, AZ 85203
Listed by Sanjay Dubey of Realty Solutions Group, LLC3 Beds 2 Baths 1,420 SqFt
CONTACT